Panel work
Woodwork / installation / rolling ladder
Mega Book Case
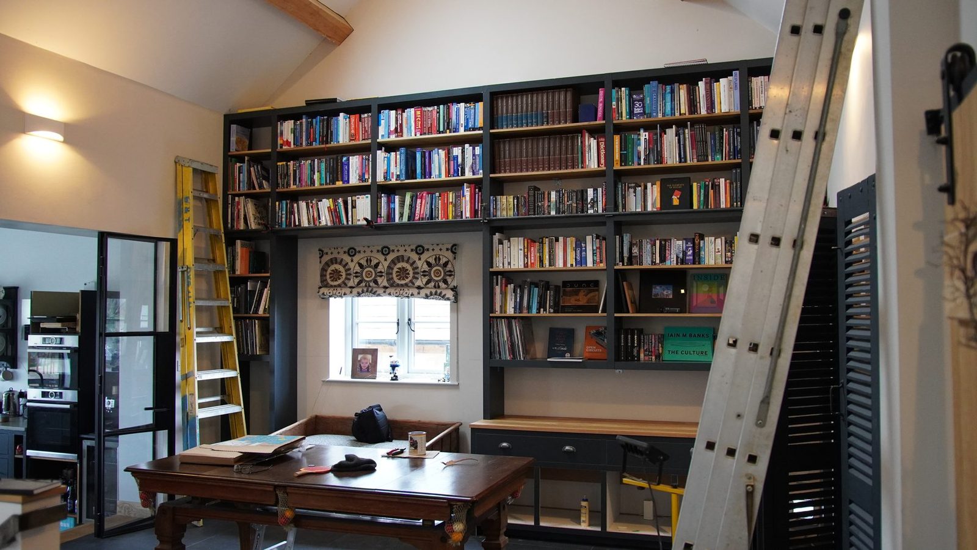
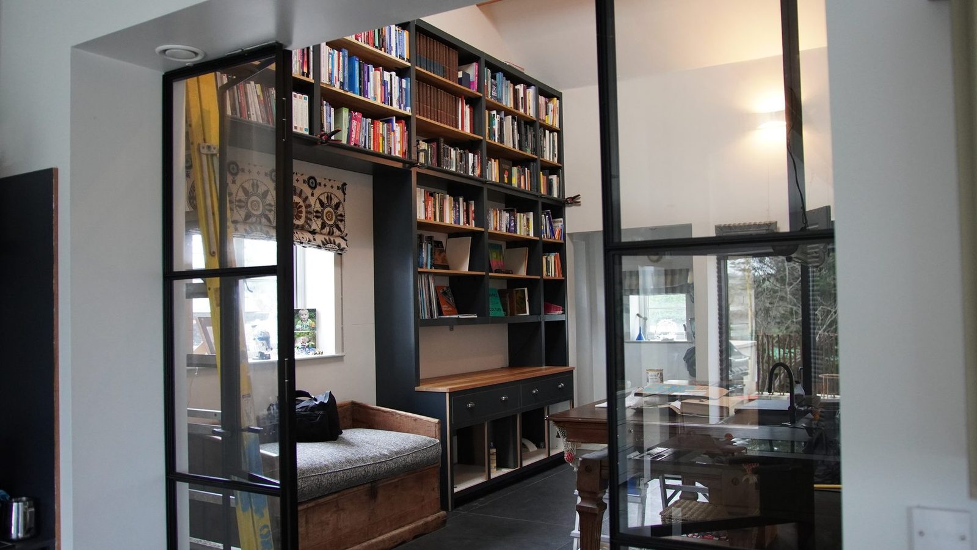
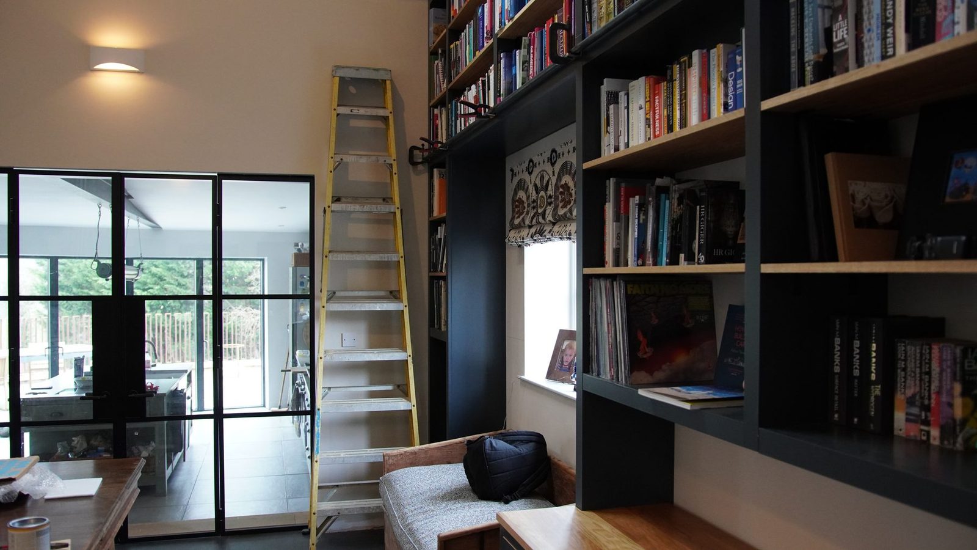
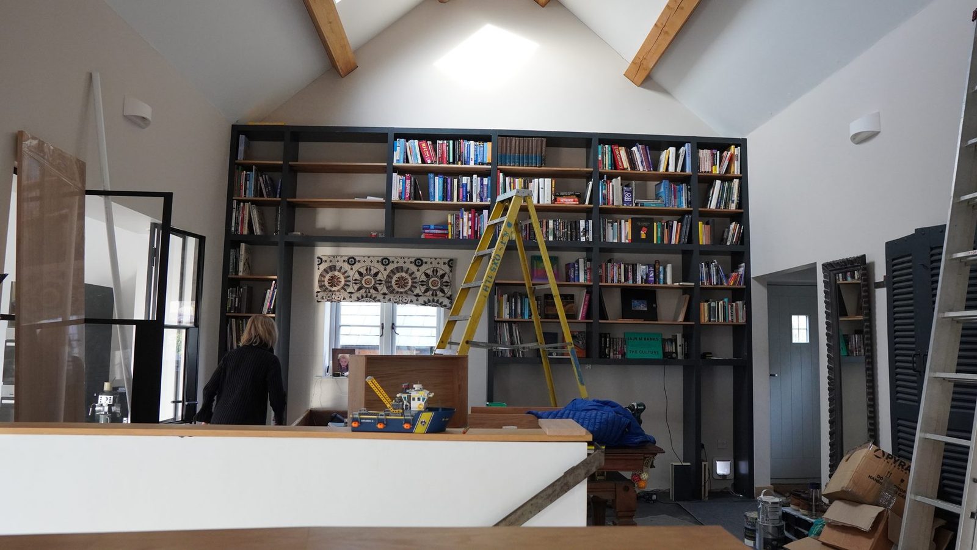
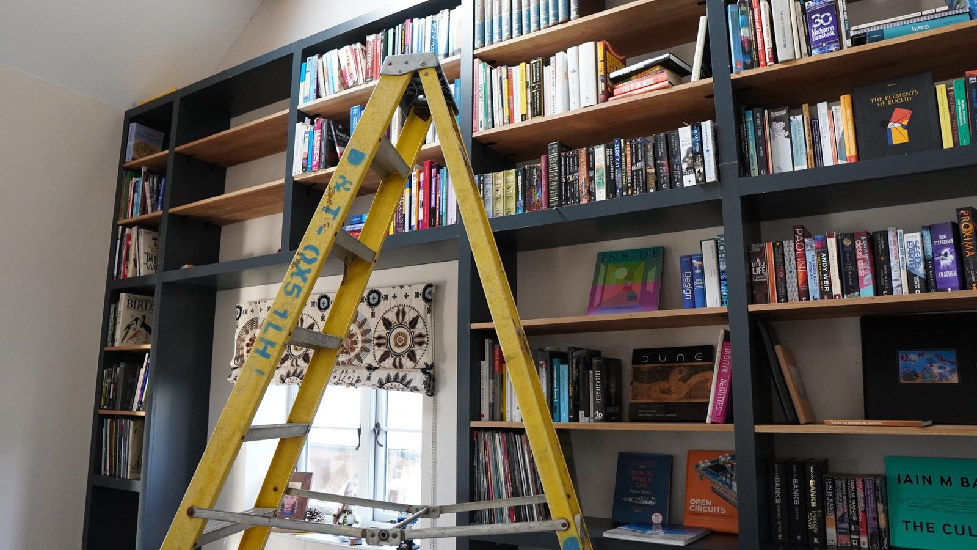
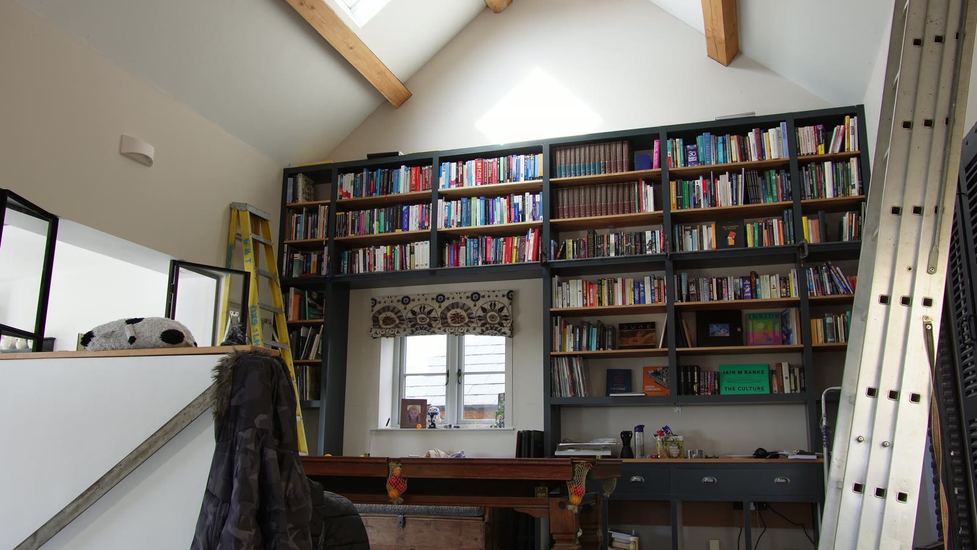
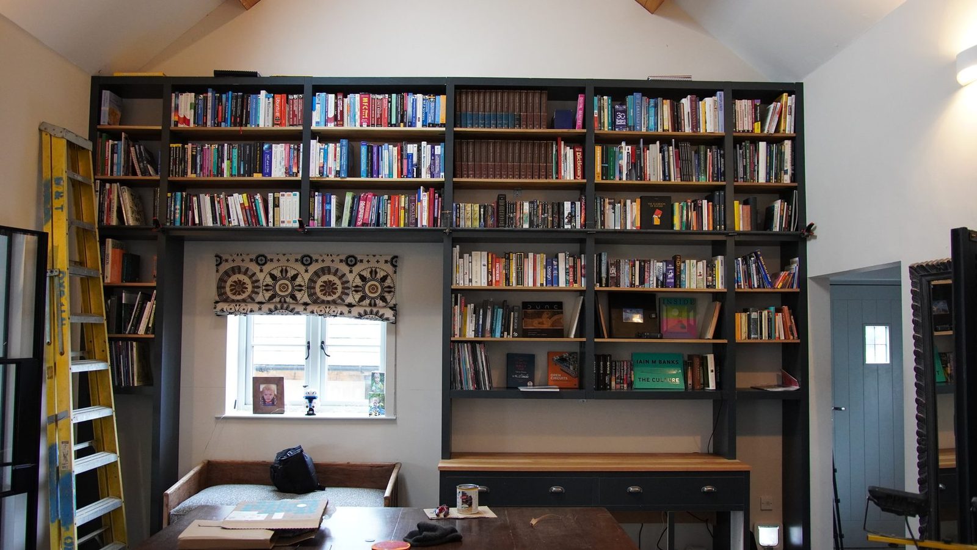
Wall-sized bookcase. Built in sections, fitted round a window, extended into a low console, filled with books, then given a rolling ladder.
Like most of my projects if I knew how long it would take before I started it I wouldn't have started it.
- Timber
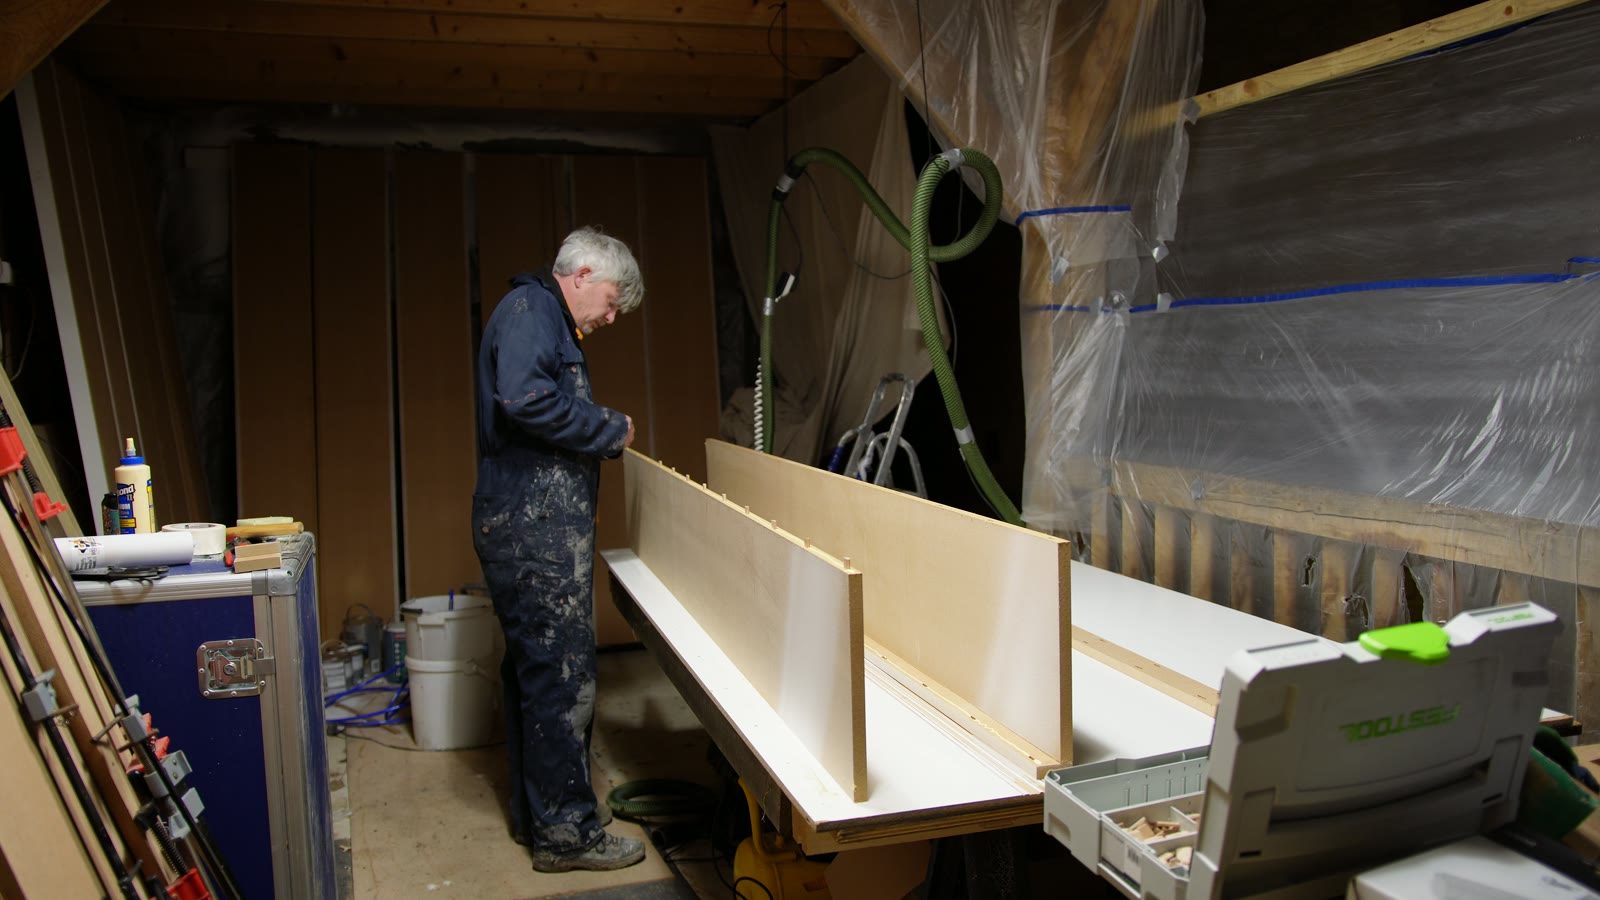
- MDF sheet for the carcass, oak for the intermediate shelves. Every upright is a hollow box: two 18mm skins with an 18mm gap between them, which is far stiffer than a solid panel and a lot lighter to lift.
- Dimensions
- 5m wide, 3.4m tall, longest shelf span 900mm. Fixed to the wall on Rigifix M8 anchors.
- Joinery
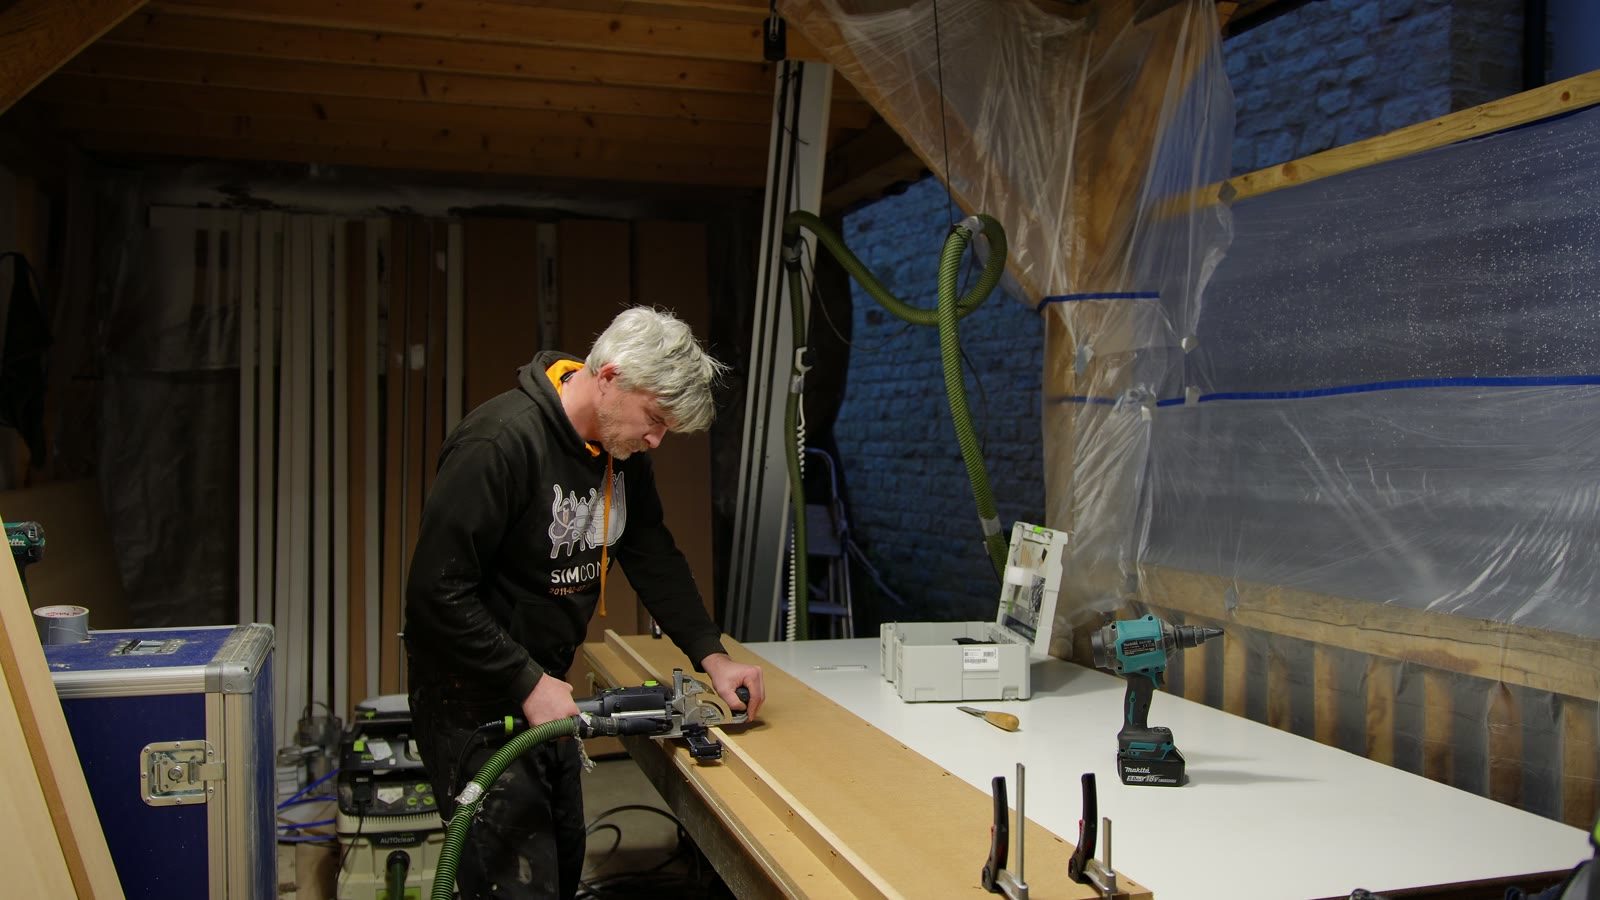
- Domino throughout, cut with a DF500. The oak shelves sit on black brackets, which disappear against the anthracite.
- Ladder hardware
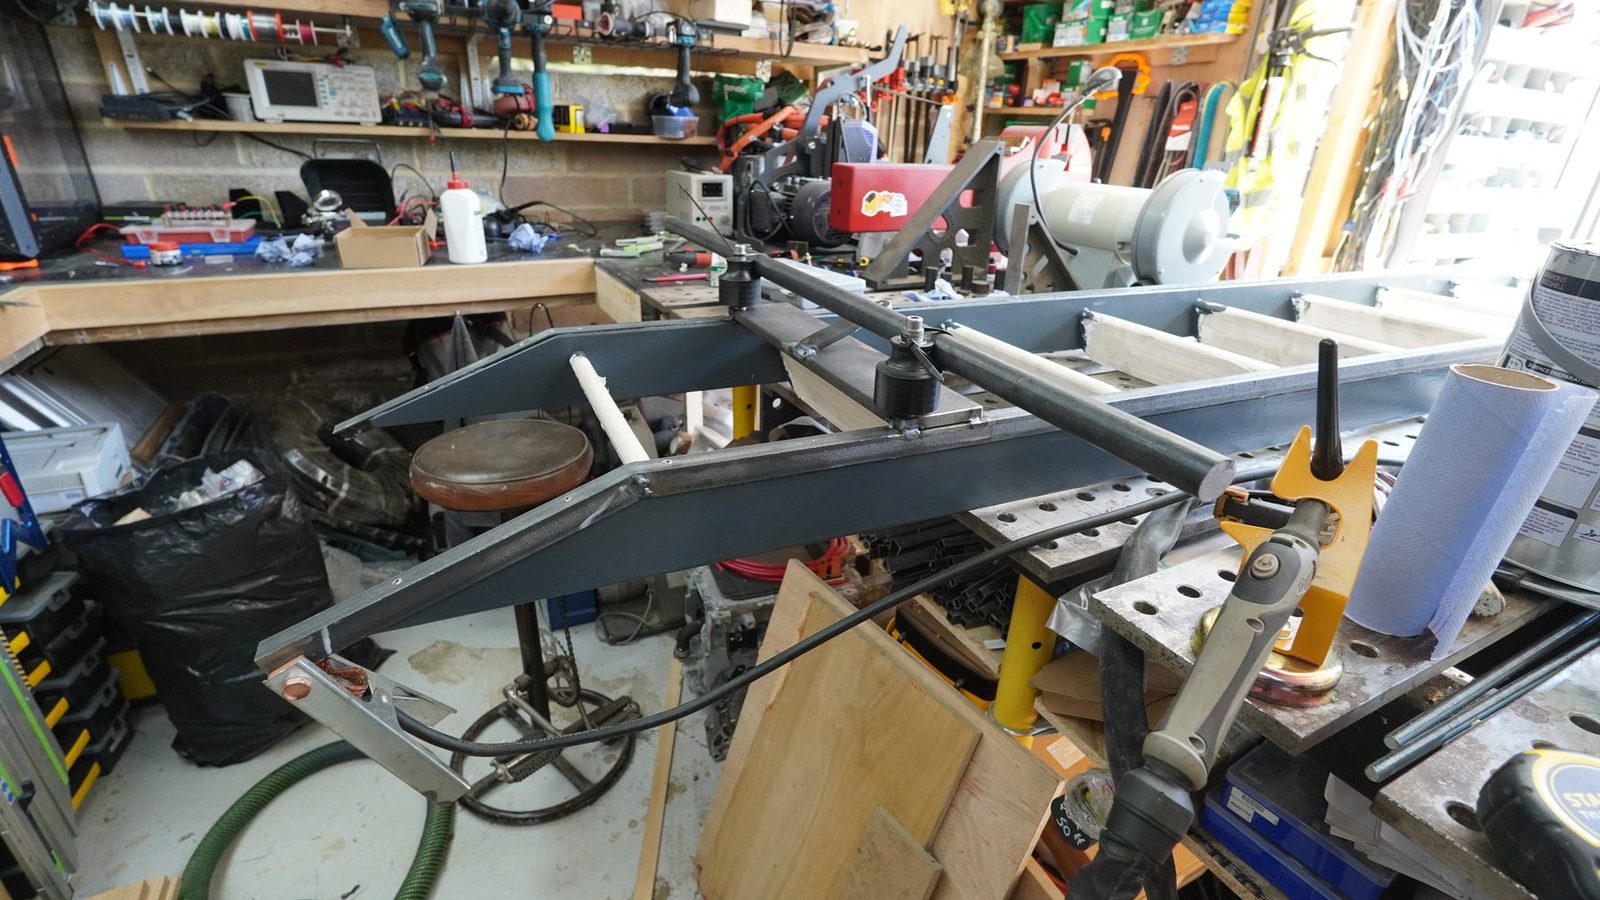
- Home made. A bought rolling-ladder kit was absurd money, so the rail is a 25mm steel bar welded to angle-iron brackets screwed to the case, the rollers are Delrin turned on the Chipmaster, and the wheels are inline skate wheels. Under £100 for the lot and completely solid. The ladder itself was bought, then reinforced with angle iron and painted to match.
- Finish
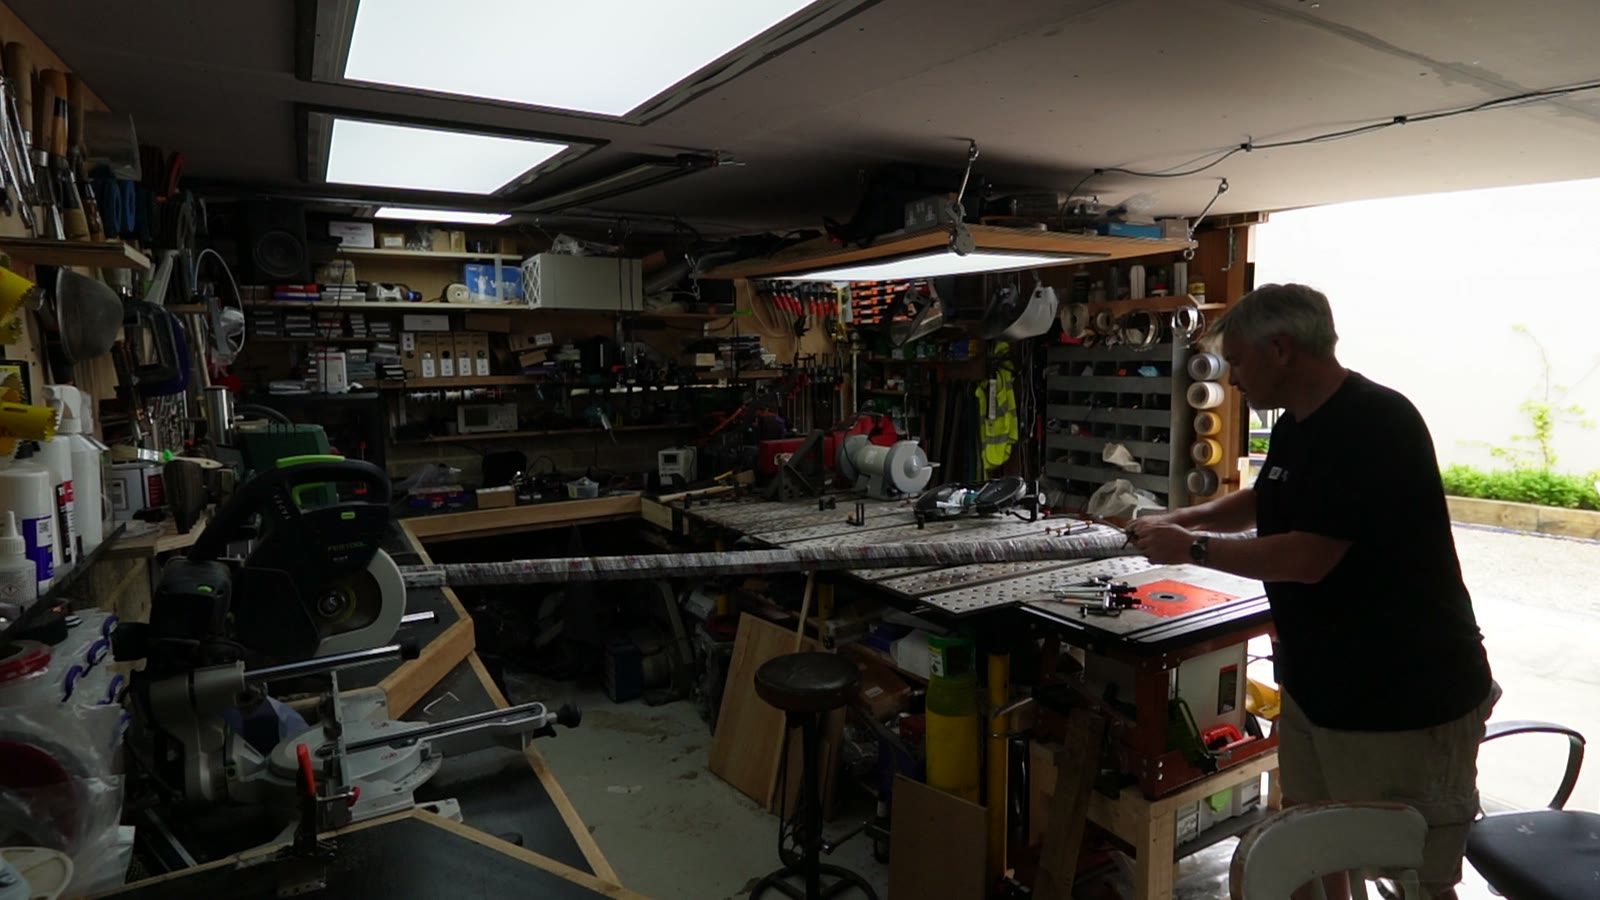
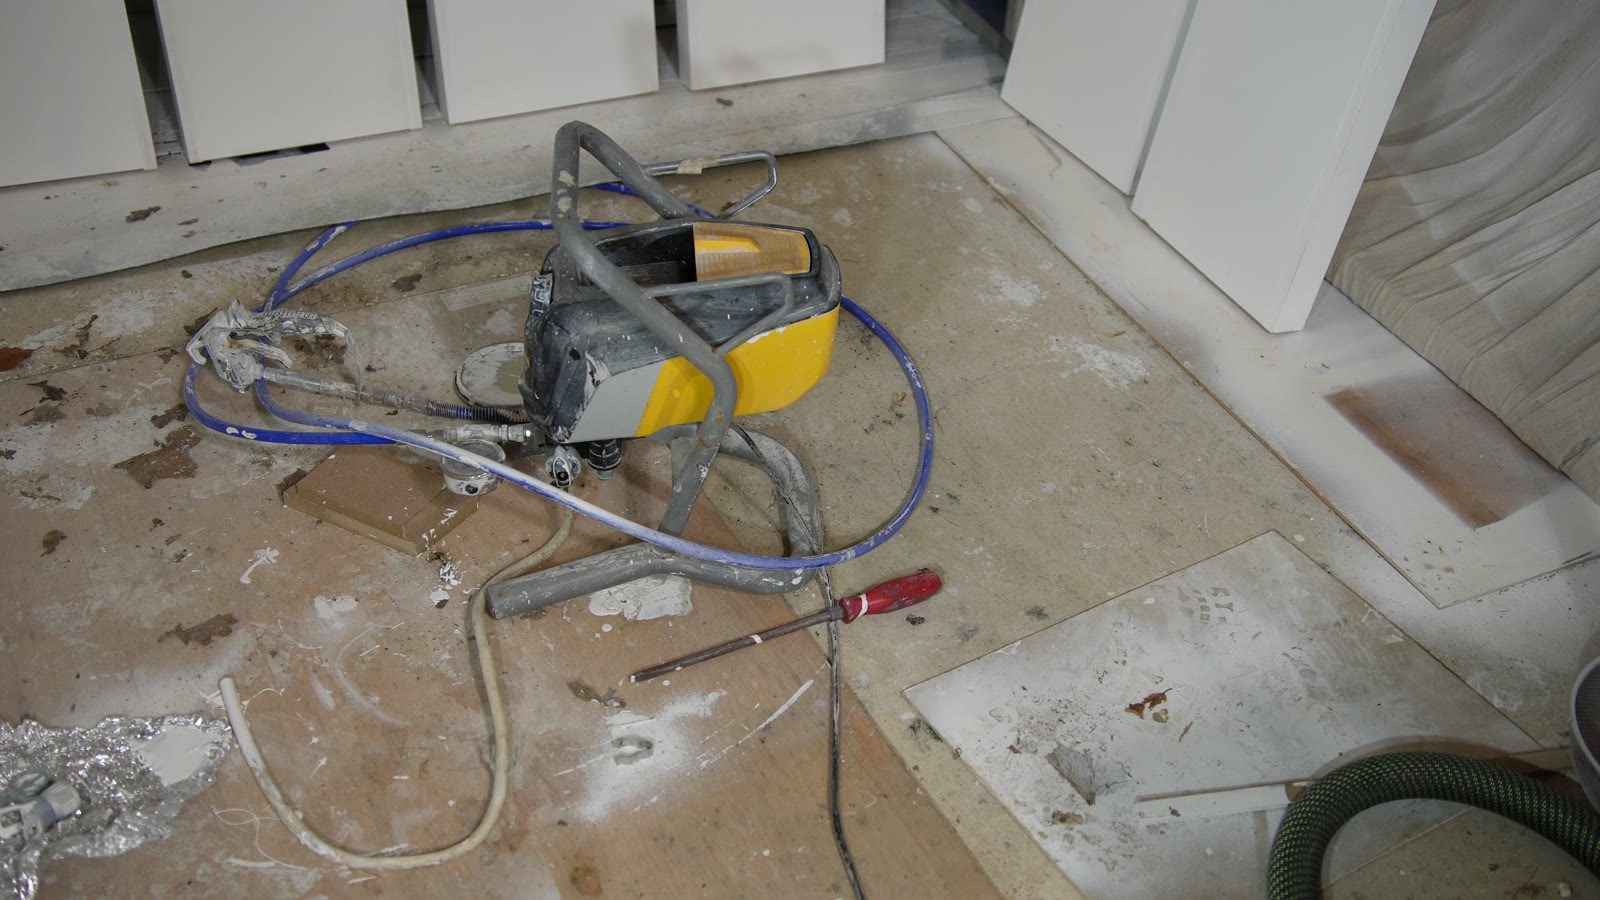
- Dulux MDF primer, then Dulux eggshell in anthracite, sprayed in the garage with the airless sprayer bought for the house. Excellent finish, alarming appetite for paint.
- Build time
- Several weekends. Like all my projects: if I had known how long it would take, I would never have started it.
What went wrong
Almost nothing, and that is down to designing the whole thing out before cutting any sheet. Big builds punish improvisation — a wall of shelves gives you five metres in which to accumulate an error. It just took ages.
What I would change
Nothing about the case, which has become a feature of the house, and the sliding ladder is genuinely one of the best things in it. Not finished, though: there is a gap between the top of the case and the eaves of the vaulted ceiling, and that space wants a massive clock in it.
Design
Drawn in SketchUp first
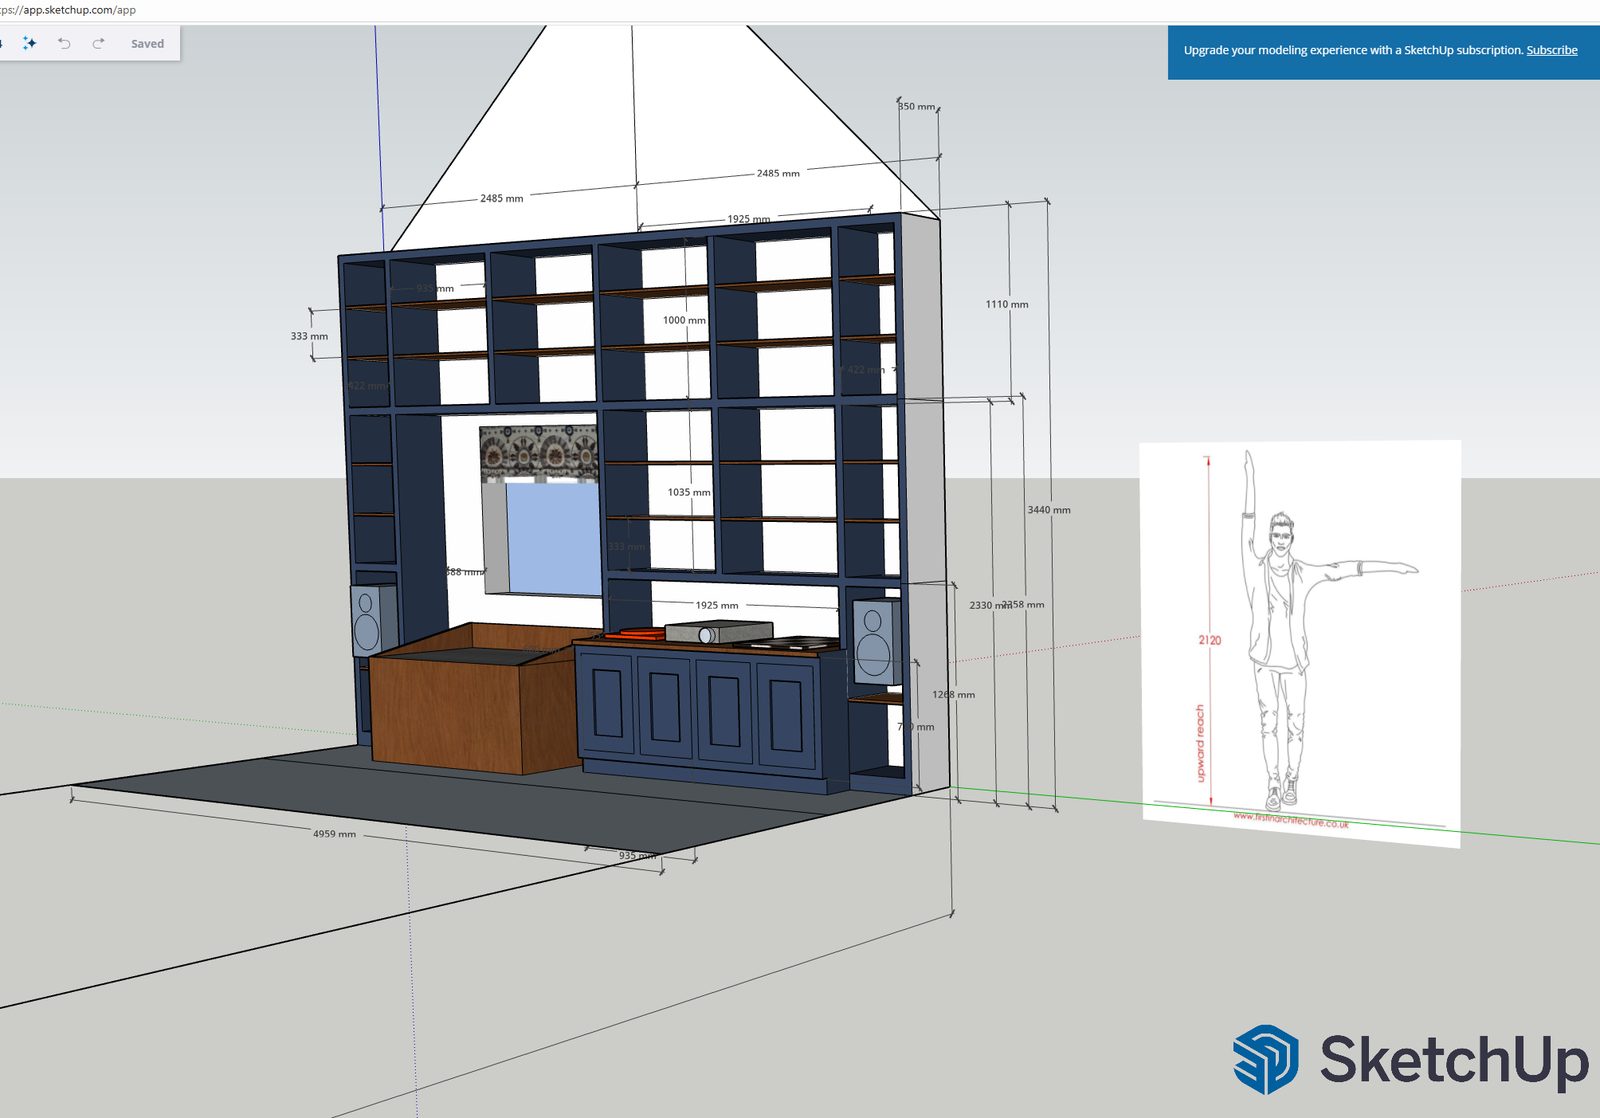
The whole wall modelled before a sheet was cut: the run, the shelf pitch, the window it had to fit around, and the low console with the turntable and speakers in it. SketchUp is a really awesome package. This was before I got into FreeCAD, and for laying out something like this it is hard to beat.
The figure on the right is a reach check. Top shelf at 3440mm against an upward reach of about 2120mm, which is the point at which the rolling ladder stopped being optional.
Main build
From panels to a wall of shelves
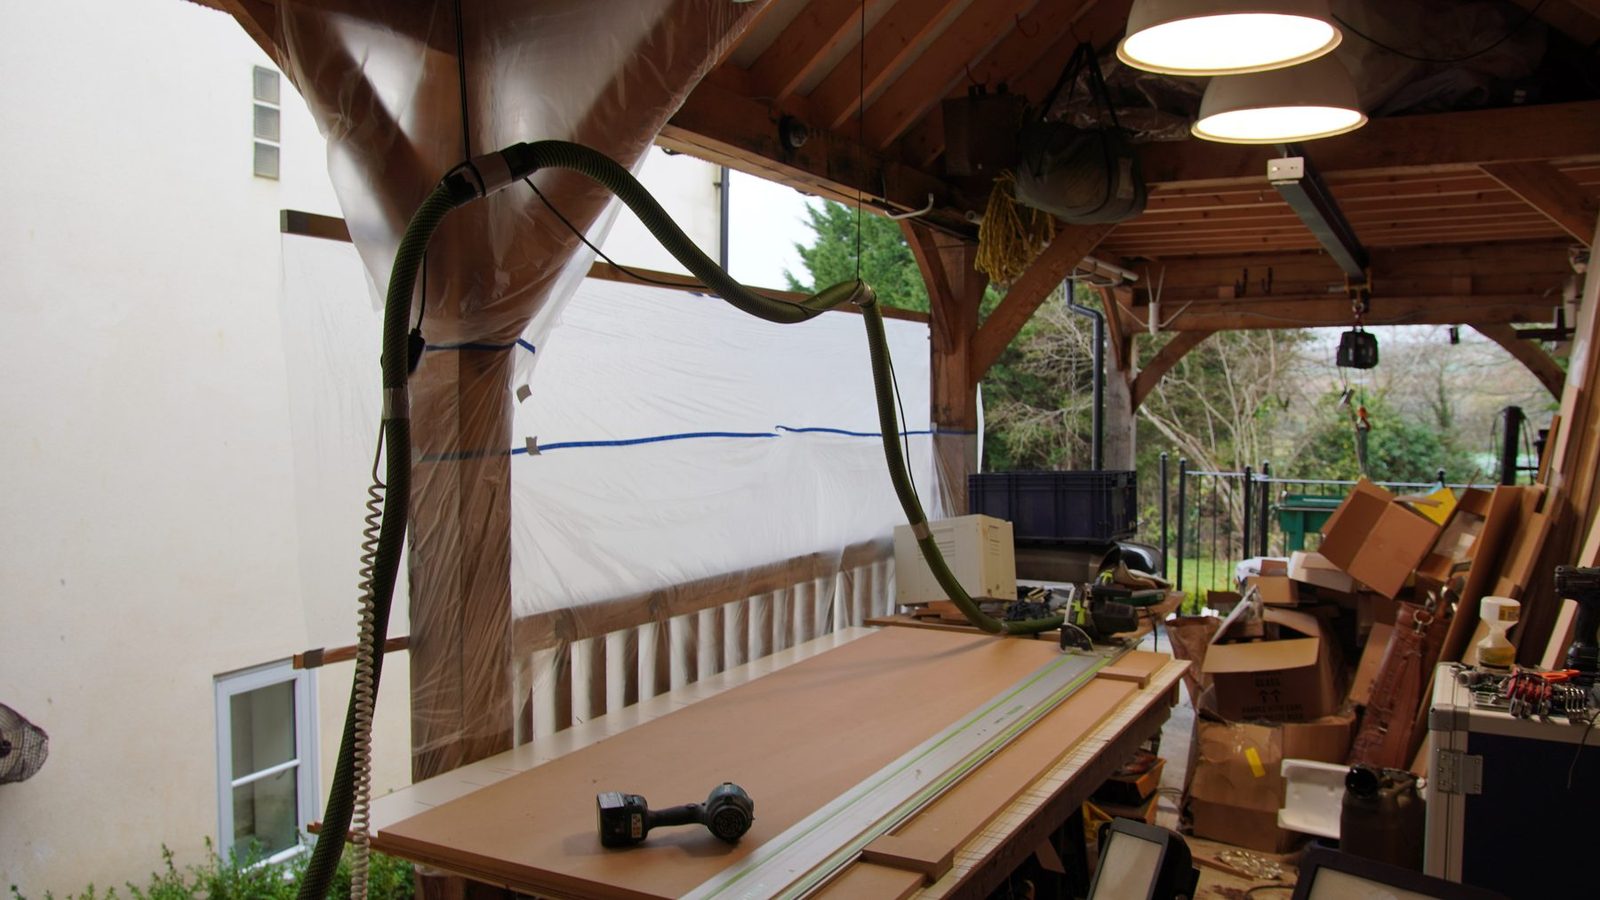
The early work is quiet and repetitive. Cut panels, make carcasses, keep the edges straight, slowly turn flat sheet into something big enough to change the room.
Wall fitting
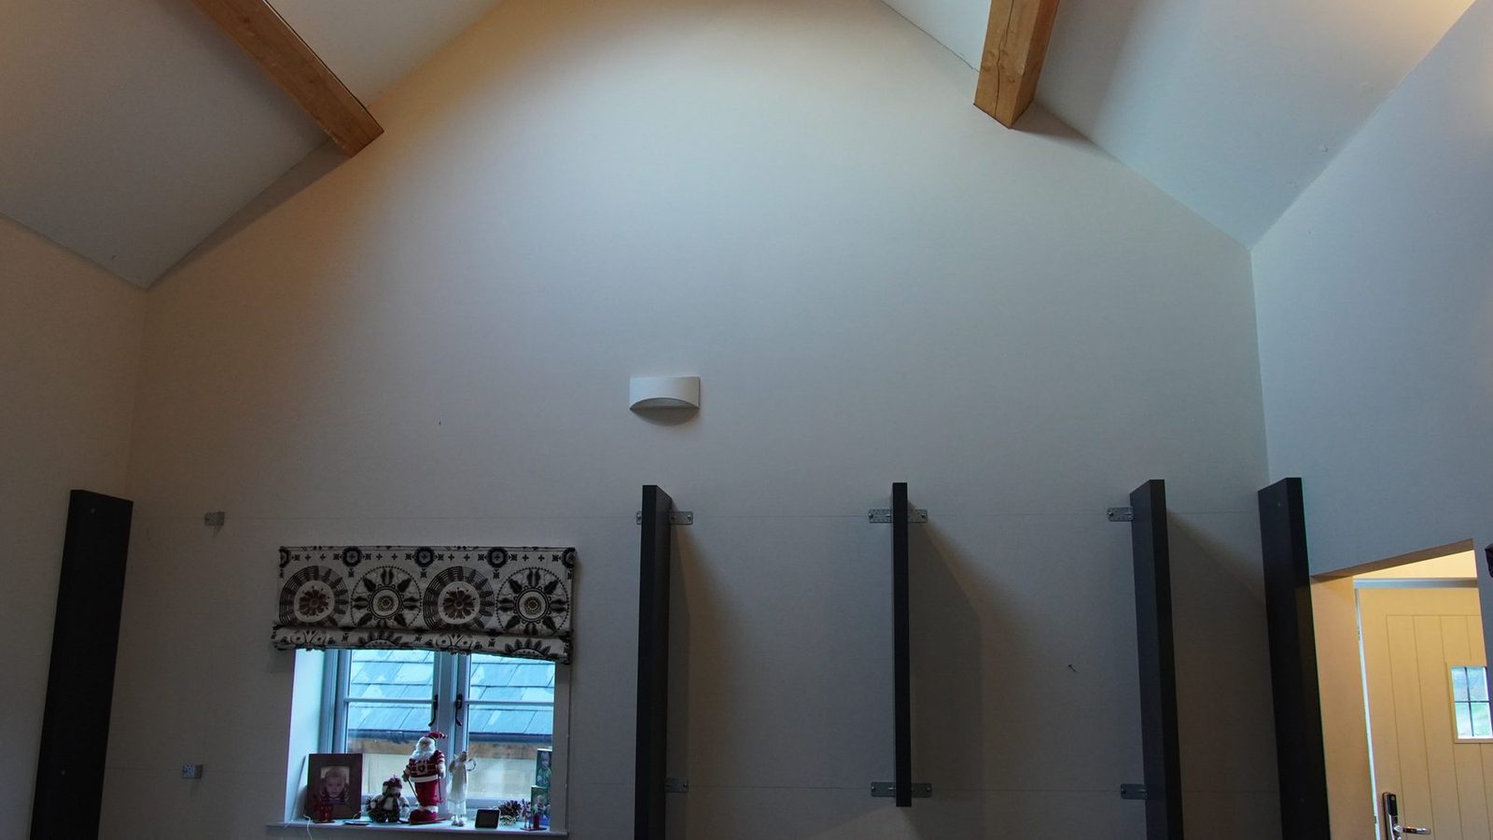
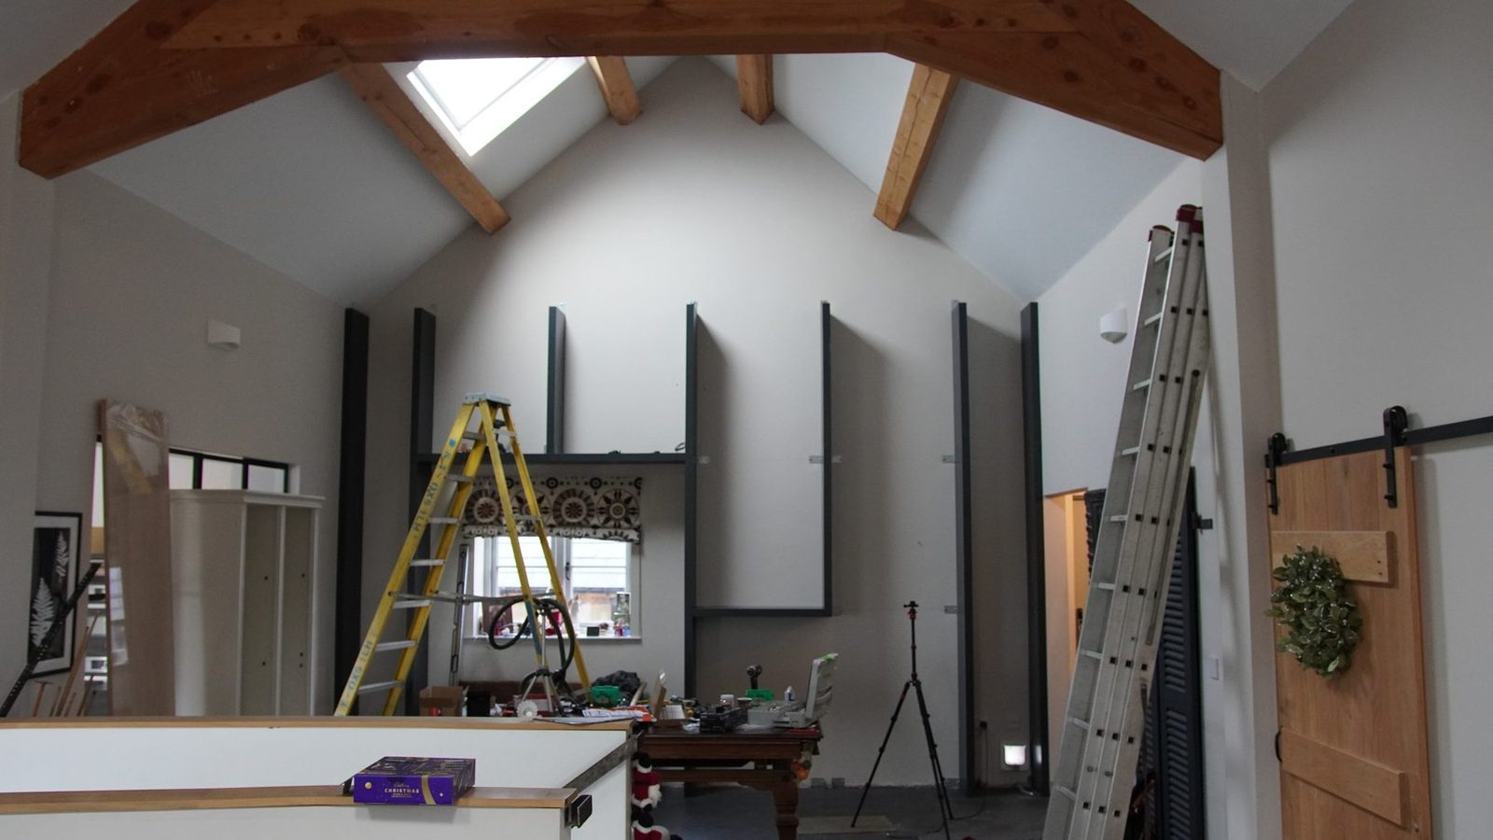
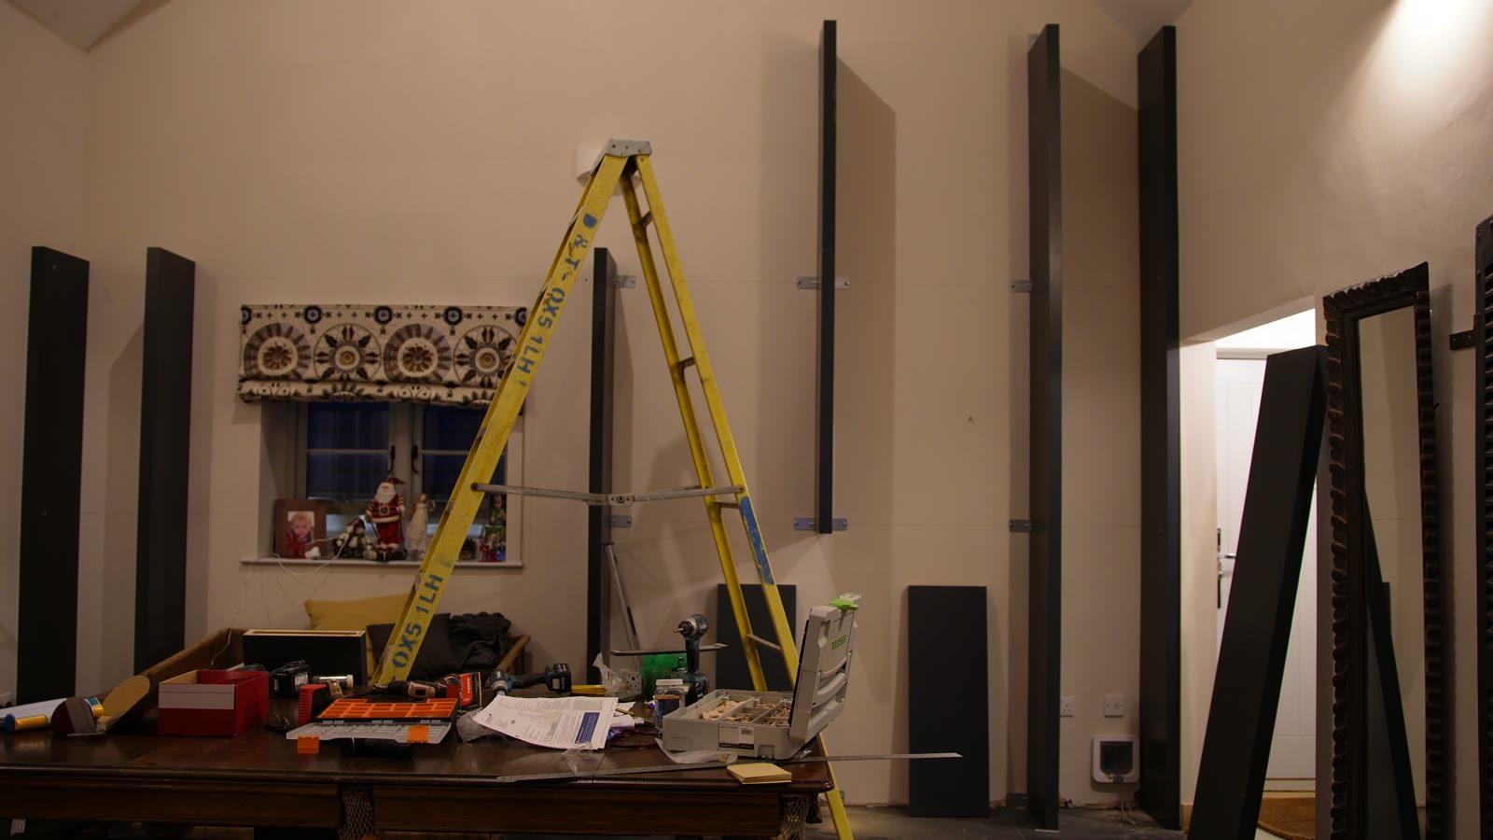
Laser lines and tall uprights
Shelves
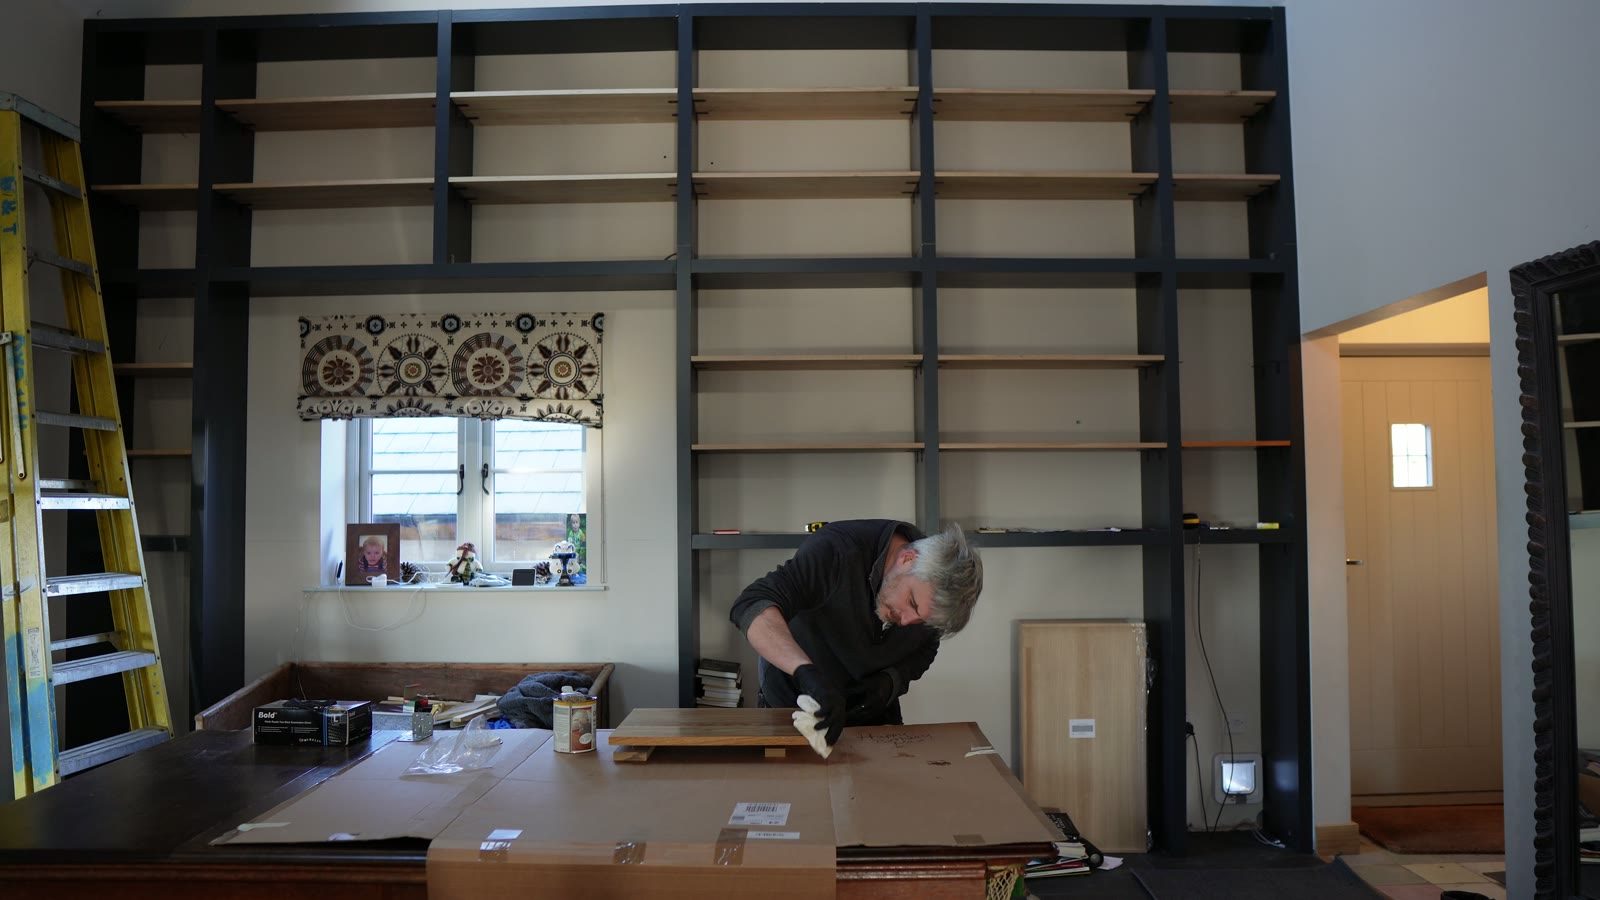
Shelves going in
Console
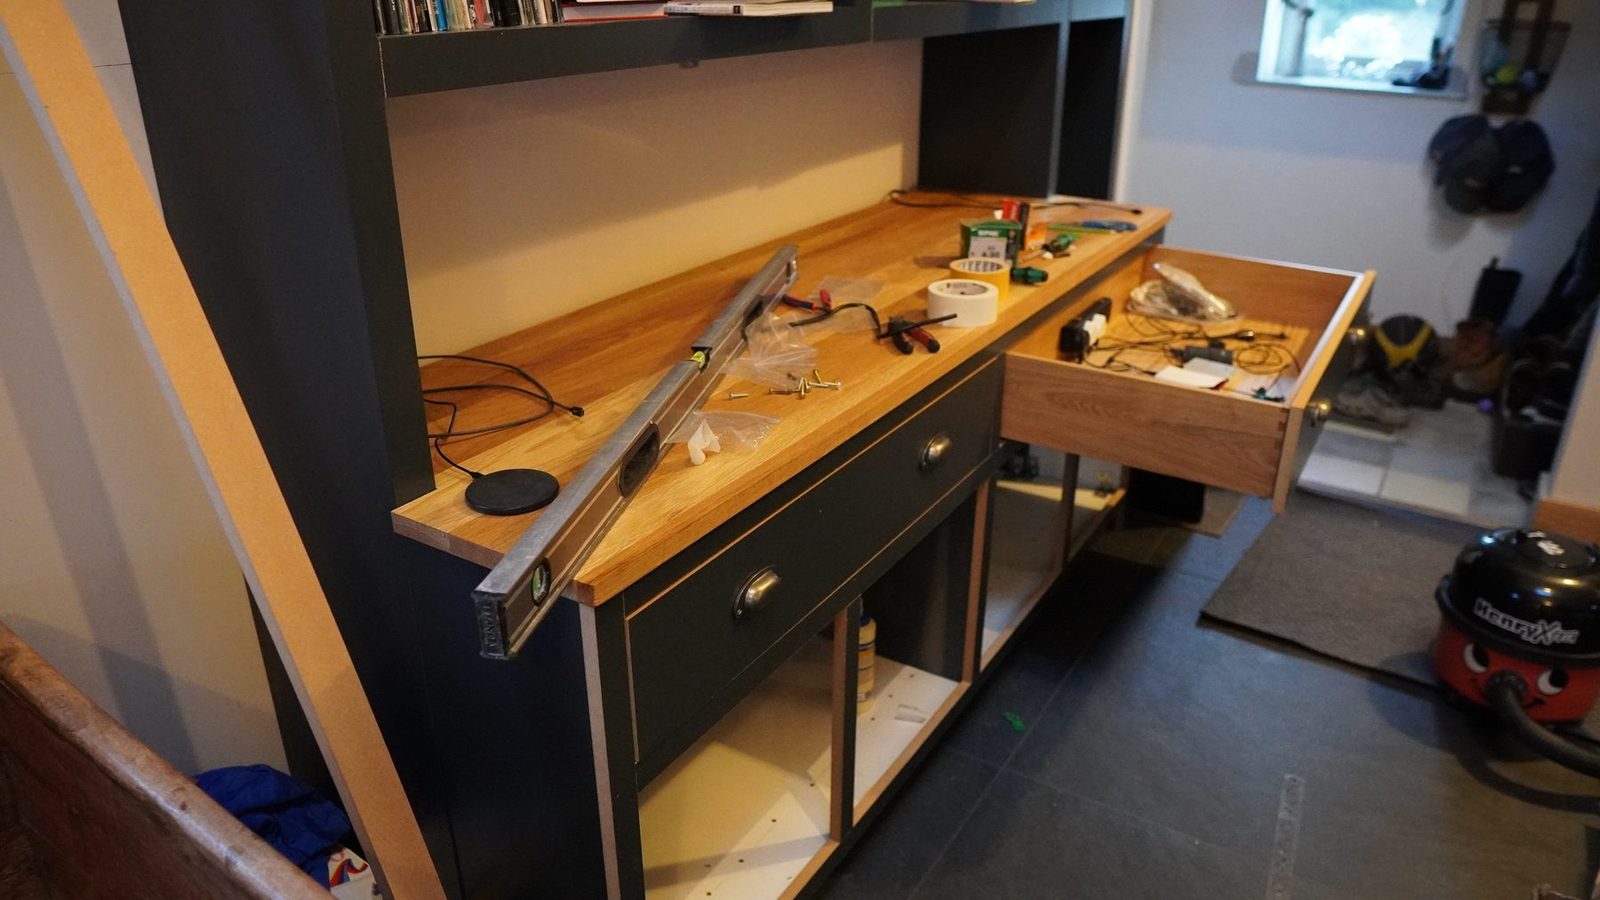
The low cabinet
Rolling ladder
The project inside the project.
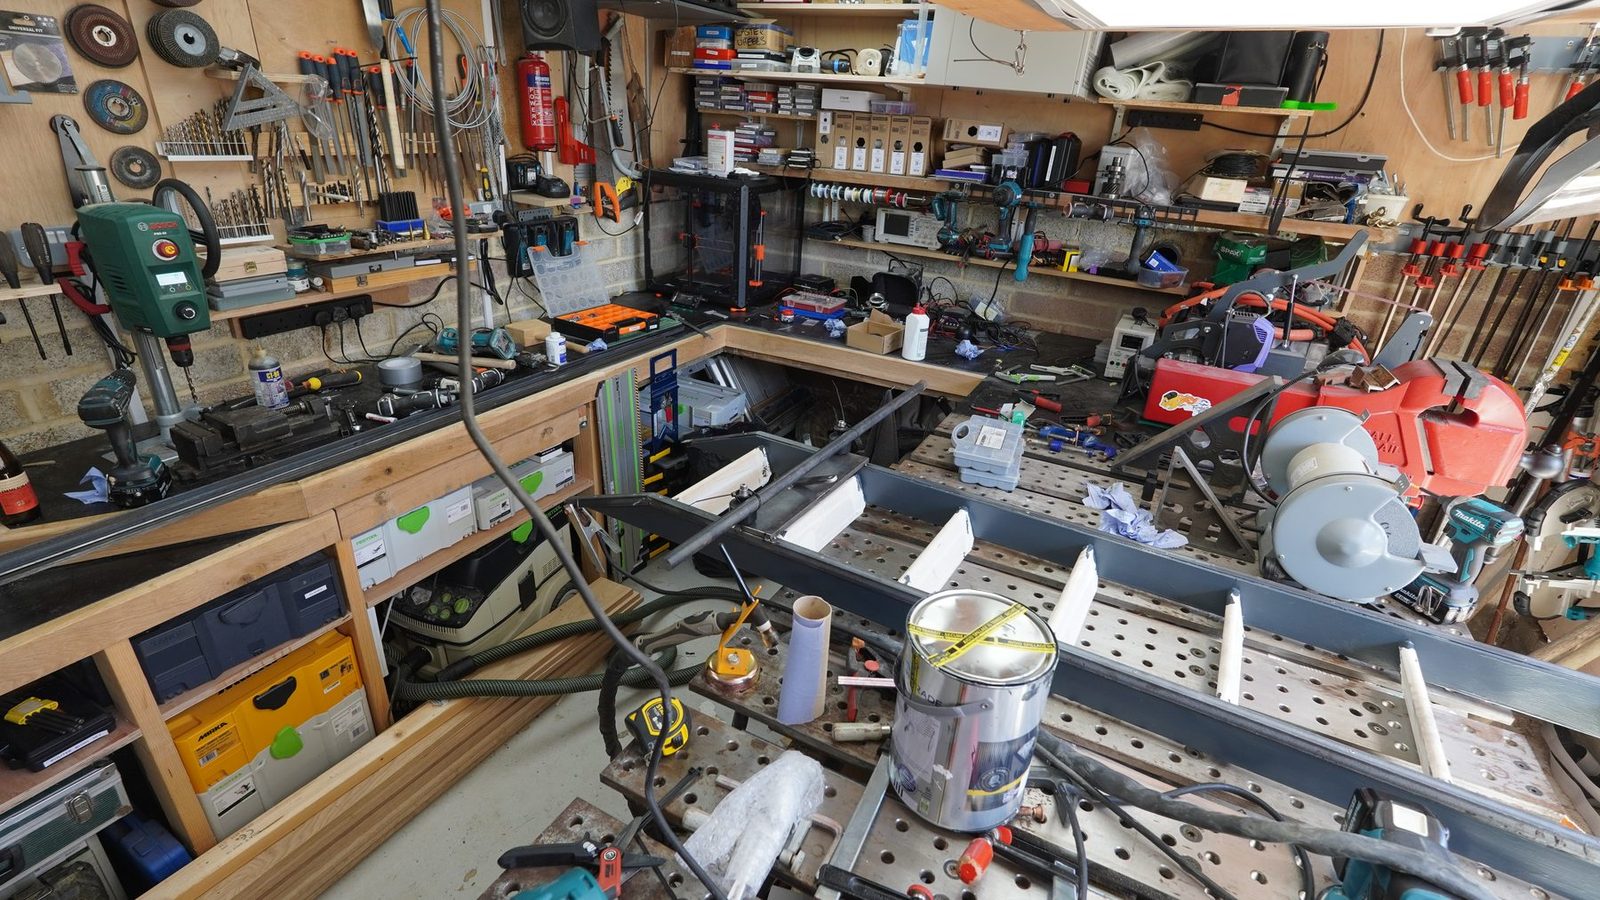
The ladder was not necessary. It became its own sub-project: rollers, brackets, rails and lathe work.
Machining
Roller hardware on the lathe
Welding
Ladder frame in the workshop
Front face
Layout before commitment
A lot of measuring before anything looks like furniture. Lay it out, check it, check it again. The next cut is the expensive one.
Cabinet work
Assembly on the bench
Room fit
Making the wall accept it
Console
The useful bit underneath
Ladder
Because reaching things matters
Scale
A room-sized tolerance stack.
A small cabinet forgives you. A full-height wall does not - every small error has somewhere to travel. The whole build is about controlling that creep.
Integration
The window stayed in charge
Had to frame the existing window, leave the console usable underneath, and line up with the steel-and-glass doors already there.
Mechanics
Obviously, it needed a ladder
Once the shelves went high enough the ladder became irresistible. A normal person buys one. This one got custom hardware, machining and welding.
Payoff
What it changed
Loaded with books it stopped being furniture and started being part of the room. Also swallowed an entire wall, which was the idea.